Herstal Logistics
Location
1ière Avenue 50, 4040 Herstal
Contact
Stijn Van achter — Country Director BE
stijn.vanachter@intervest.eu
+32 492 46 85 20
Caroline Devers — Commercial Manager
caroline.devers@intervest.eu
+32 478 54 59 50
Herstal Logistics
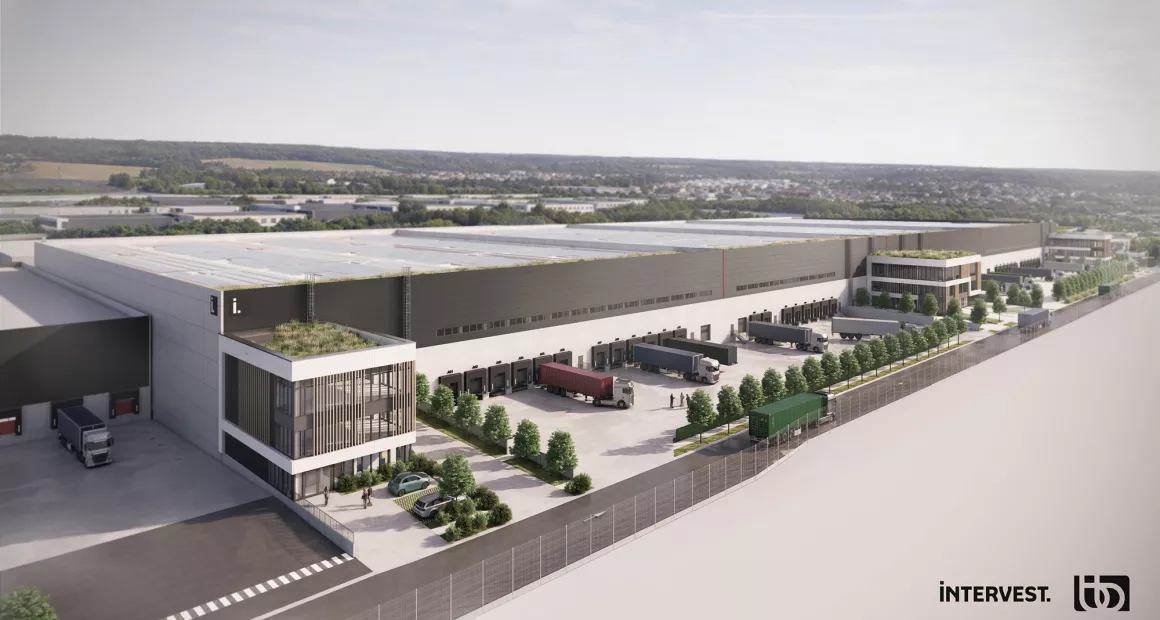
Herstal Logistics is an Intervest development located in the Hauts Sarts logistics/industrial park in Herstal (Liège), with direct access to the E25 and fast connectivity to key European logistics axes (E313, E40, E42). Liège Airport and the DP World terminal are both within approximately 10 minutes, enabling strong multimodal logistics opportunities. The site is being developed in two phases, with Phase 1 delivering 38,423 sqm of modern warehouse space with offices across four units (8,000–11,000 sqm each). Intervest is seeking potential tenants for this new logistics development. The project integrates sustainability-driven technologies and is planned to be BREEAM certified, including a gas-free heating system and efficient HVAC solutions. The land plot totals 155,558 sqm, offering long-term scalability for logistics users.
Architects
Biemar & Biemar
Searching for
Partnering with potential tenants and/or commercial partners for the available logistics units (pre-letting / leasing focus)
Timing
Permit: Q3/2024
Demolition: 3 months
Construction : Q1/2025
Projected delivery: Q1/2026
Sustainability project
BREEAM Outstanding – 91.8% score
The project targets BREEAM Outstanding under the New Construction V6
scheme, achieving a projected score of 91.8%, the highest certification level. This
reflects an integrated sustainability approach covering energy, water, materials,
mobility, ecology, and long-term performance monitoring.
95% circular construction
The building applies advanced circular construction principles, with 95%
circularity, 70% reusable, and 25% recyclable materials in the shell and core.
This significantly reduces embodied carbon, construction waste, and future
demolition impacts.
High-performance, gasless and energy-efficient design
The warehouses are designed as fully gasless buildings, combining a high-quality
building envelope, LED lighting throughout, high-efficiency technical
installations, and the use of renewable energy sources. These measures result in
a substantial reduction of operational energy demand and CO₂ emissions over
the building’s lifecycle.
Land
Plot size: 155.558 sqm
Gross leasable area: 45.900m²



